- info@integrindt.com
- (+91) 96860 17690
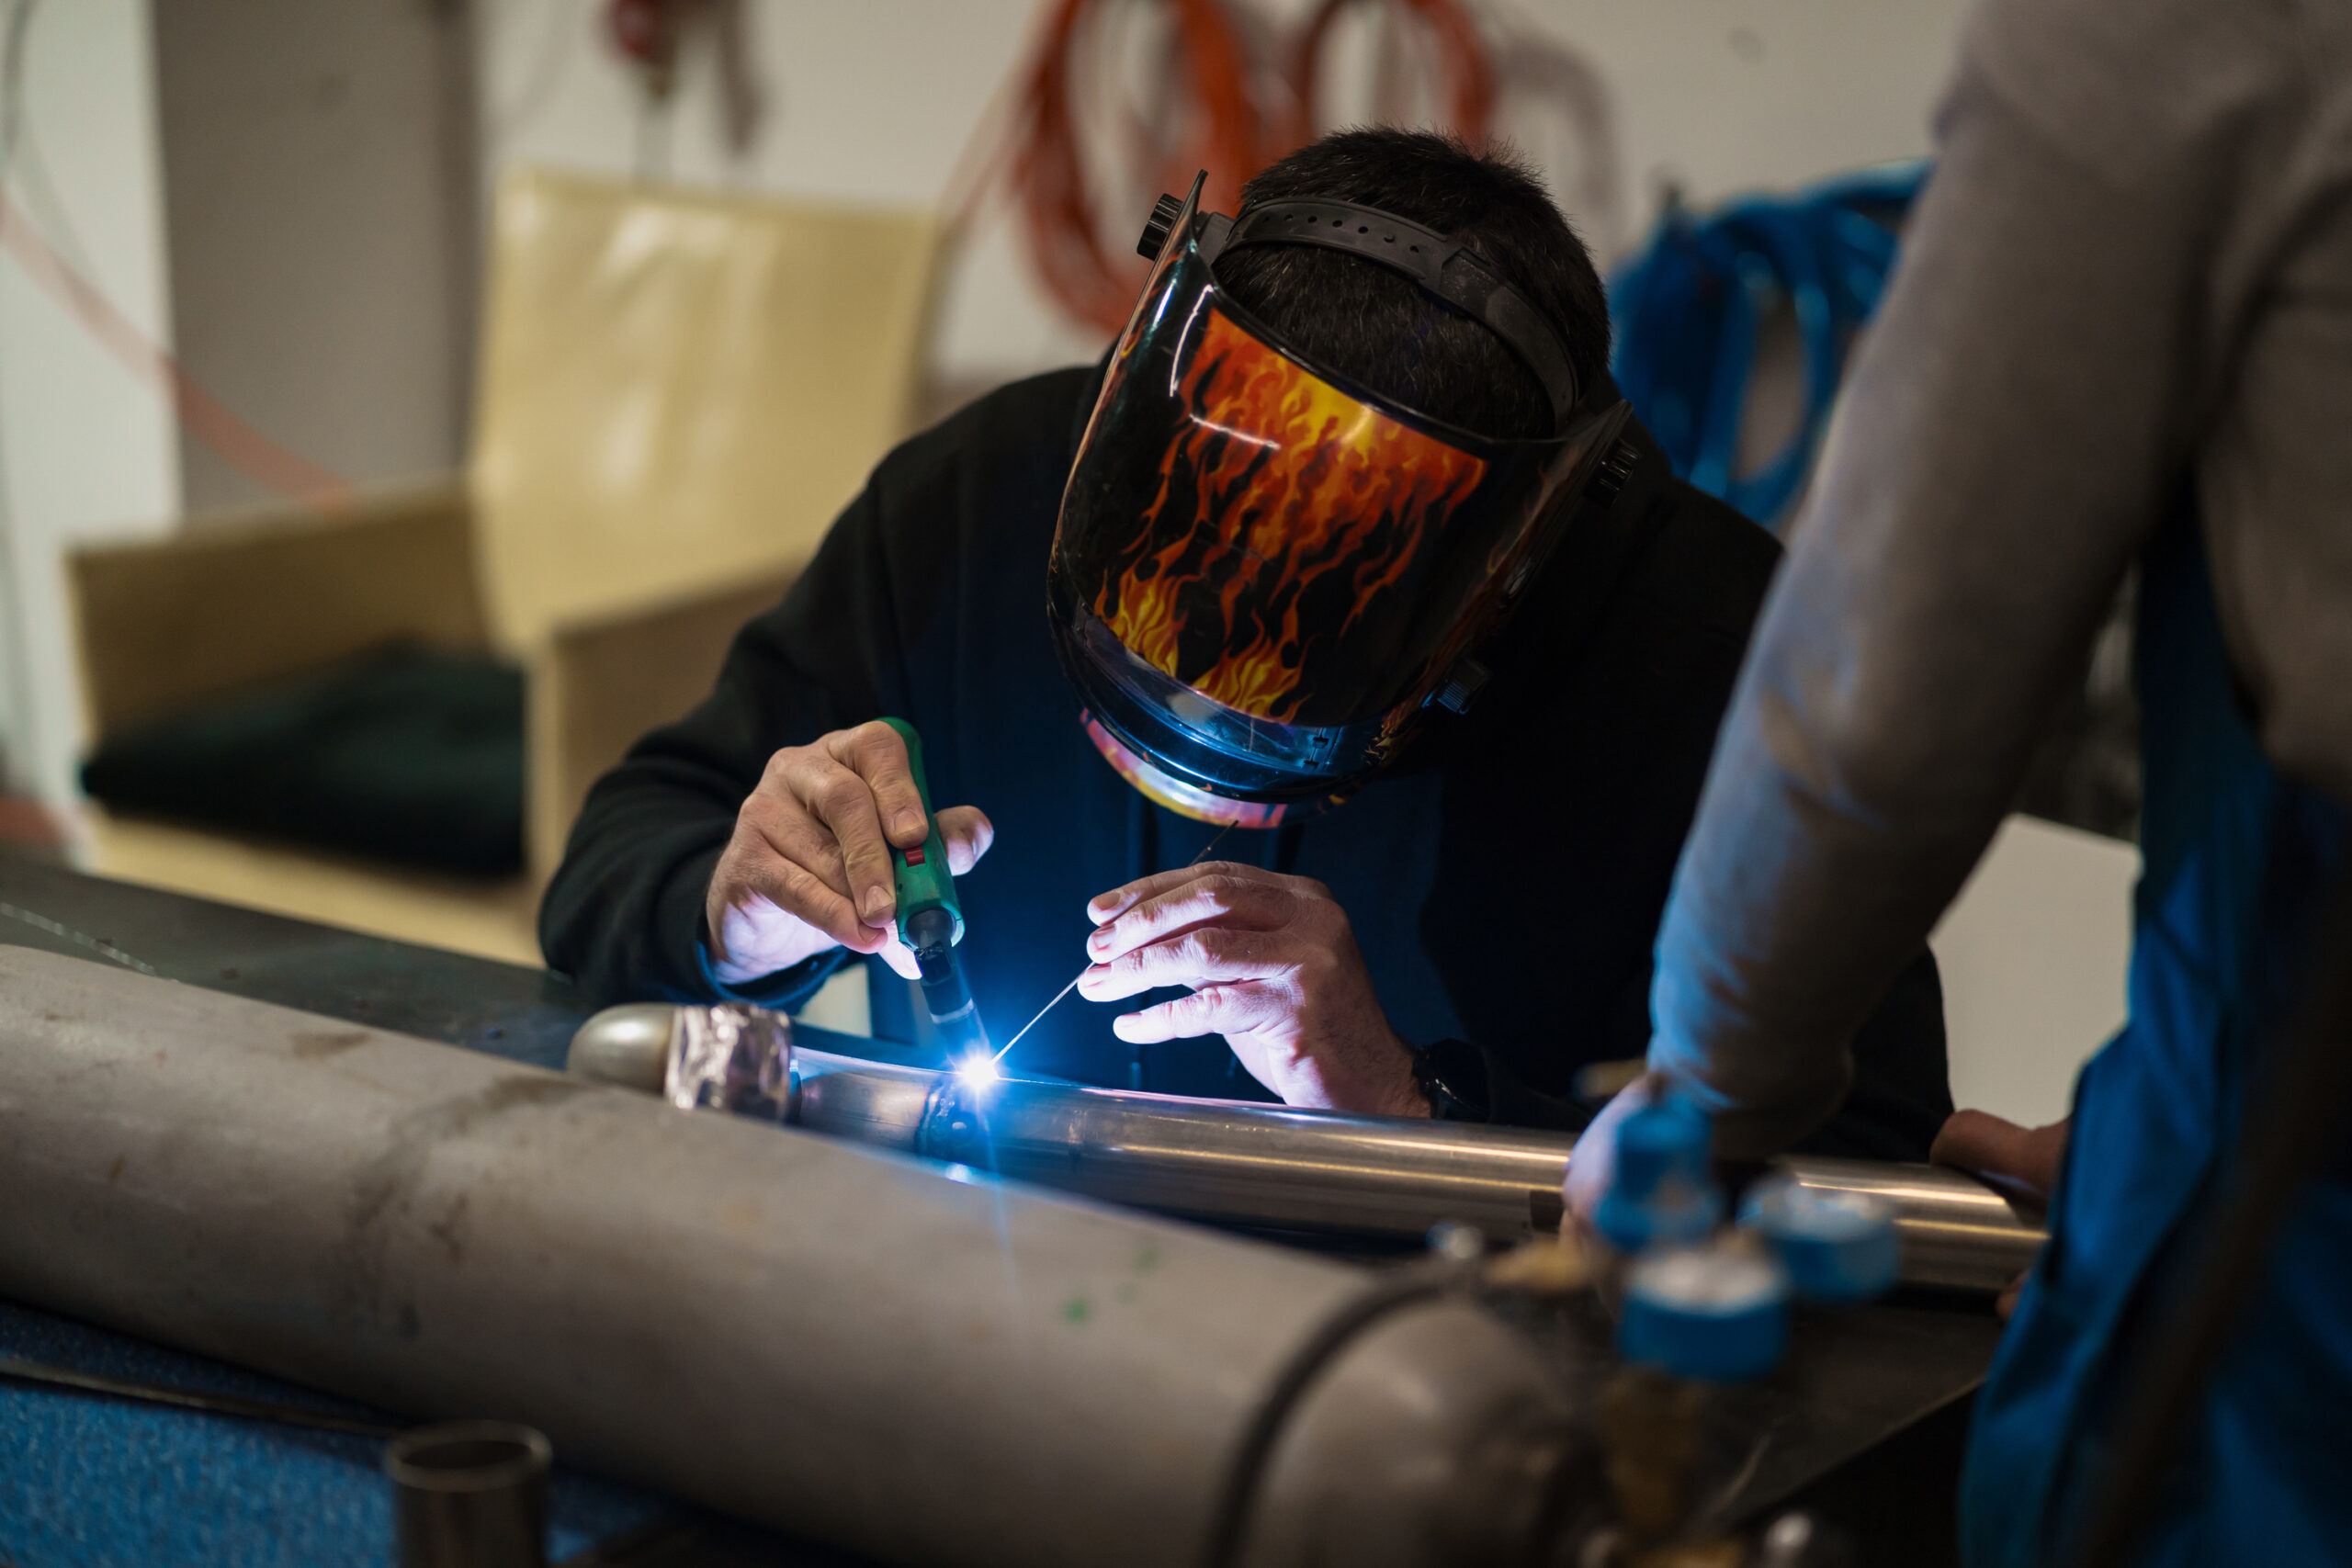
Direct and remote optical assessment of weld joint profiles, surface conditions, alignment, and structural workmanship.
Visual Testing (VT) is the oldest and most fundamental method of Non-Destructive Examination. It involves the direct or remote visual evaluation of a component’s surface condition, weld profile, joint alignment, cleanliness, and geometric compliance with applicable engineering drawings.
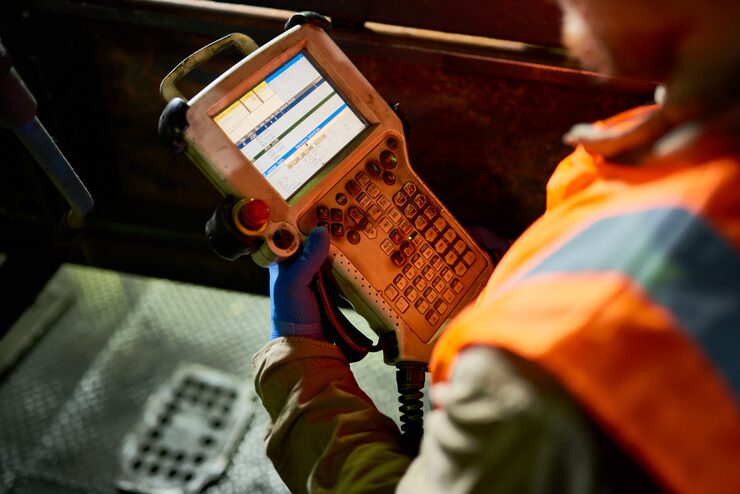
Professional VT is performed by certified inspectors utilizing calibrated measuring tools—such as fillet weld gauges, bridge cam gauges, bevel protractors, depth micrometers, and high-intensity inspection flashlights. For enclosed, internal, or hazardous locations, Remote Visual Inspection (RVI) employing articulated optical video borescopes is utilized.
| Method Code: | VT / RVI |
|---|---|
| Detection Type: | Surface Profile & Condition |
| Equipment: | Weld Gauges, Borescopes & Lux Meters |
| Primary Codes: | ASME V Article 9, AWS D1.1 |
Illumination standards, optical tool requirements, and governing acceptance codes for Visual Examination.
| Specification Category | Technical Parameter & Scope |
|---|---|
| Discontinuity Types Evaluated | Surface cracks, excessive weld reinforcement, concavity, undercut, lack of fill, surface porosity, arc strikes, slag inclusions, misalignment, and mechanical gouges. |
| Illumination Requirements | Minimum 1,000 lux (100 foot-candles) surface illumination, verified using calibrated light meters in accordance with applicable examination requirements. |
| Applicable Codes & Standards | ASME Section V, Article 9; AWS D1.1/D1.1M; ASME B31.3; ISO 17637; and ISO 13018. |
| Inspection Instrumentation | Fillet weld gauges, Bridge Cam (V-Wac) gauges, Hi-Lo welding gauges, optical magnifiers (2× to 10×), mirror probes, and digital calipers. |
| Remote Visual Inspection (RVI) | High-resolution, four-way articulated digital video borescopes with integrated LED illumination for internal examination of restricted or inaccessible areas. |
| Documentation Output | Visual examination reports, weld mapping records, photographic defect evidence with scale references, dimensional measurements, and applicable code acceptance statements. |
Discuss your project specifications, drawing compliance, and site inspection schedules with our team.
INTEGRI NDT provides Non-Destructive Testing (NDT) and dimensional inspection services for components, welds, fabricated structures, Machined components inspection, Forging inspection, Casting inspection and applicable industrial requirements.