ISO 9001:2015

GST: 29BZZPP5653D1ZK

Precision Inspection. Proven Integrity.

Non-Destructive Testing & Dimensional Inspection Services

INTEGRI NDT applies established NDT techniques and dimensional inspection methods to help engineering teams, asset owners, and fabricators verify quality, compliance, and component integrity against applicable standards and project specifications.

ABOUT INTEGRI NDT

Inspection Built Around Precision

INTEGRI NDT provides Non-Destructive Testing (NDT) and dimensional inspection services for components, welds, fabricated structures, and applicable industrial requirements.

Our inspection approach focuses on delivering clear, factual evaluation without compromising component integrity. By deploying established NDT techniques, we assist engineering teams, asset owners, and fabricators in verifying compliance against engineering standards and project specifications.

APPLICATION AREAS

Inspection Where Quality Matters

Non-Destructive Testing allows thorough evaluation of material soundess, weld quality, and structural geometry without compromising or damaging the tested component.

Welded Components

Inspection of groove welds, fillet welds, and clad overlays for cracking, lack of fusion, porosity, and undercut.

Fabricated Structures

Verification of heavy steel frames, structural girders, base plates, and load-bearing joints against engineering specifications.

Pipes & Piping

Volumetric flaw inspection, remaining wall thickness evaluation, and seam weld assessment on industrial piping.

Engineering Components

Dimensional verification, flange face tolerances, and surface defect examination of machined mechanical assemblies.

Manufacturing

Quality assurance verification during component fabrication stages to prevent costly downstream defects.

Structural Integrity

Technical inspection supporting informed engineering decisions for new builds, modifications, and maintenance checks.

Pricing Package

Our Inspection Services

Different inspection techniques enable the evaluation of distinct discontinuity types, surface conditions, and dimensional tolerances.

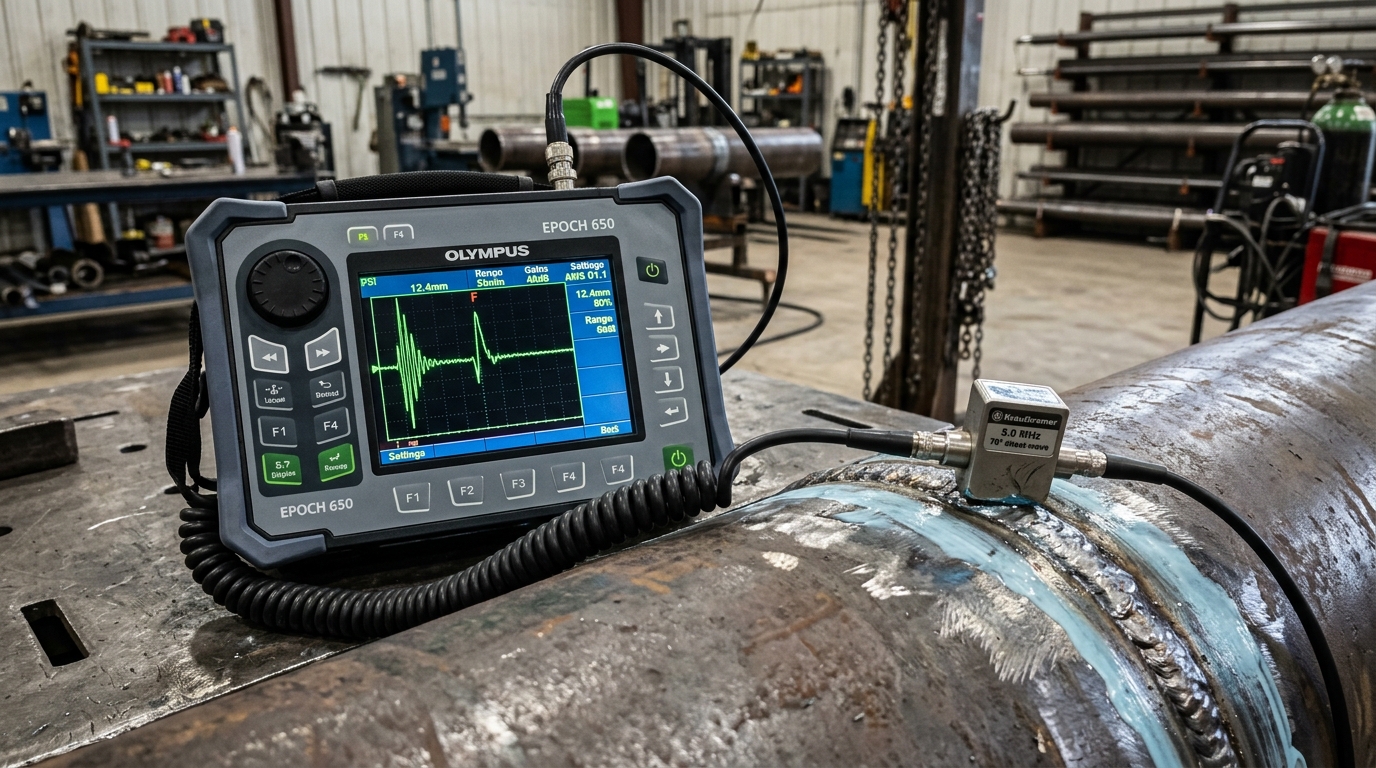
Ultrasonic Testing (UT)

Ultrasonic Testing utilizes high-frequency sound pulses transmitted into components to evaluate internal volumetric integrity, detect laminations, locate subsurface cracks, and measure wall thinning.
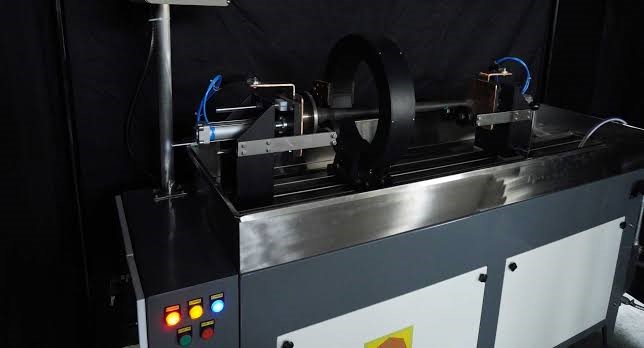
Magnetic Particle Testing

MPT applies electromagnetic fields to ferromagnetic components. Magnetic flux leakage at discontinuities attracts finely divided magnetic particles, revealing tight surface cracks and seams.
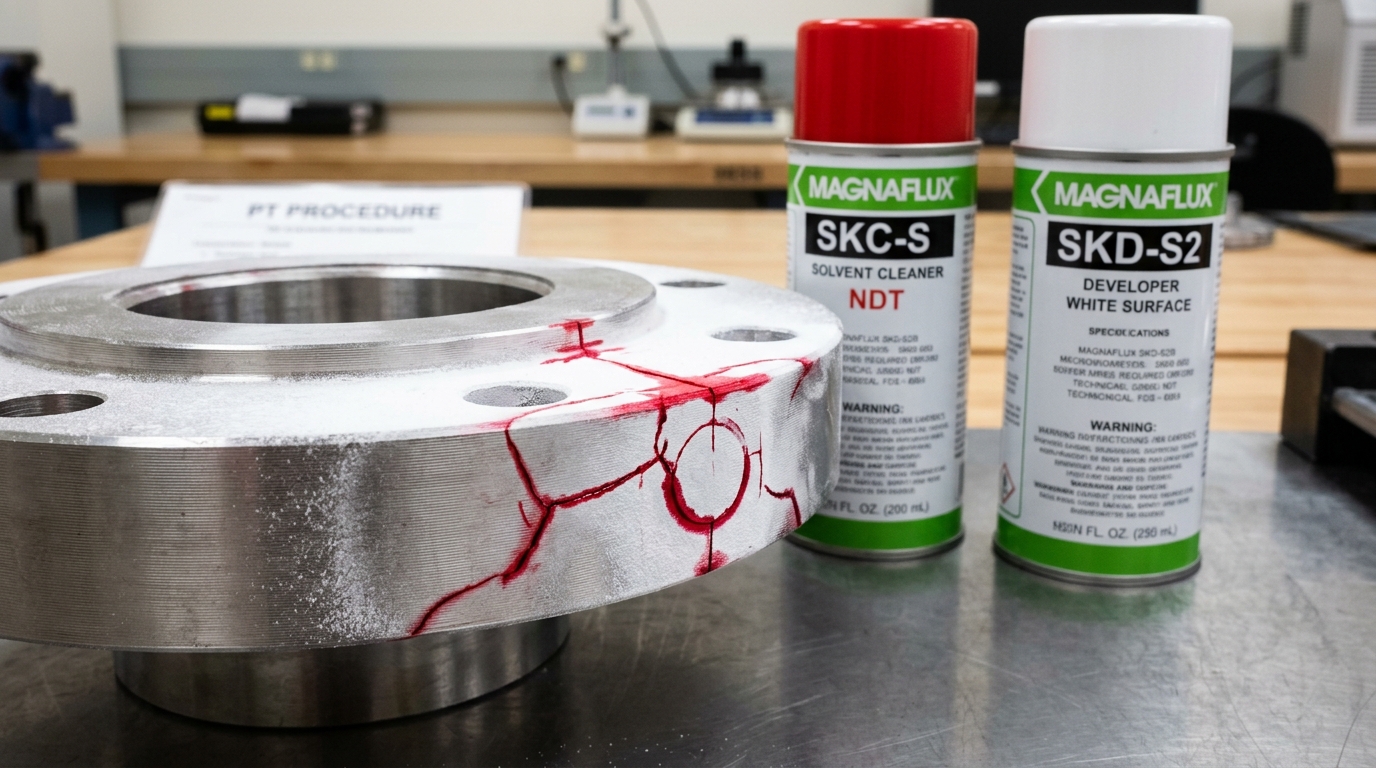
Liquid Penetrant Testing

Liquid Penetrant Testing employs capillary action to draw high-contrast visible or fluorescent dye penetrants into surface-breaking flaws on non-porous metals, welds, and machined components.
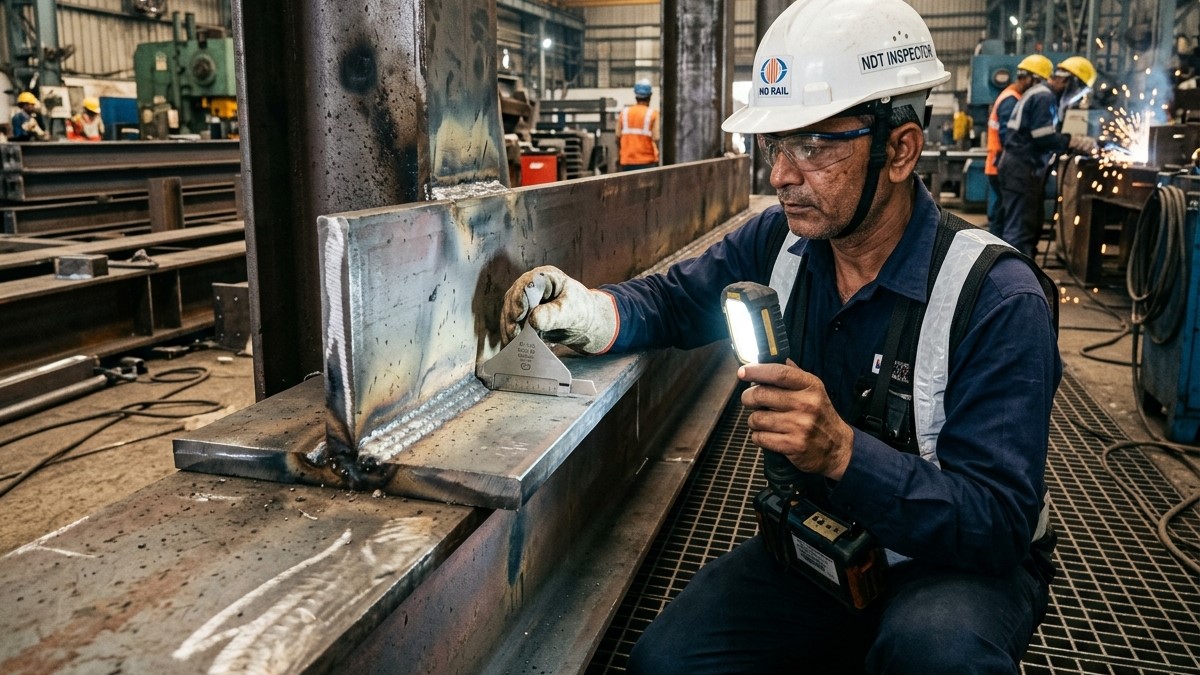
Visual Testing (VT)

Visual Testing forms the foundation of all quality inspection. Certified inspectors evaluate weld profiles, undercut, surface porosity, misalignment, and mechanical surface damage using optical tools.
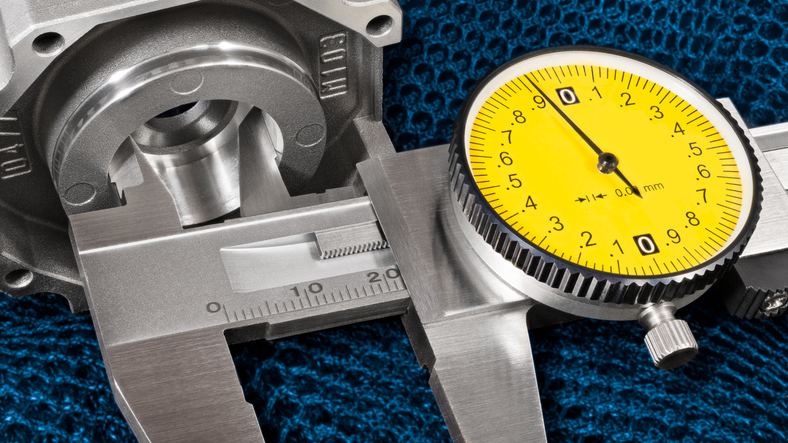
Dimensional Inspection

Dimensional Inspection verifies critical tolerances, lengths, diameters, hole locations, and geometric features of machined components and fabricated structures against technical drawings.

APPLICATION AREAS

A Quality-Focused Approach to Inspection.

Our inspection practices prioritize technical accuracy, methodical execution, and clear communication.

Inspection activities are approached methodically according to applicable technical codes, component geometry, and customer requirements.

Inspection techniques are selected strictly based on material characteristics, expected discontinuity orientation, and inspection objectives.

Inspection observations and results are communicated professionally through structured, factual reports without ambiguous terminology.

Focused communication from initial requirement review through mobilization, inspection execution, and report delivery.

Uncompromising attention to appropriate working practices, hazard awareness, and site safety procedures during all inspection activities.

Projects Done
0 +

EXECUTION METHODOLOGY

Engineering Inspection Workflow

A systematic 5-step process ensuring rigorous execution from requirement review to report delivery.

01. Requirement Review

Review drawings, material specifications, applicable acceptance codes, and inspection objectives.

02. Method Selection

Nisl pharetra lobortis mi litora ultrices si. Enim tellus senectus dignissim cras phasellus netus.

03. Evaluation

Analyze inspection indications against applicable code acceptance limits or drawing tolerances.

04. Reporting

Compile and deliver comprehensive inspection documentation detailing findings and observations.

INSPECTION CONSULTATION

Have an Inspection Requirement?

Share your inspection requirement with our team and discuss the appropriate NDT or dimensional inspection service for your application.

Keep in Touch With Us.