- info@integrindt.com
- (+91) 96860 17690
High-frequency acoustic inspection for volumetric internal flaw detection, lamination evaluation, and wall thickness measurements.
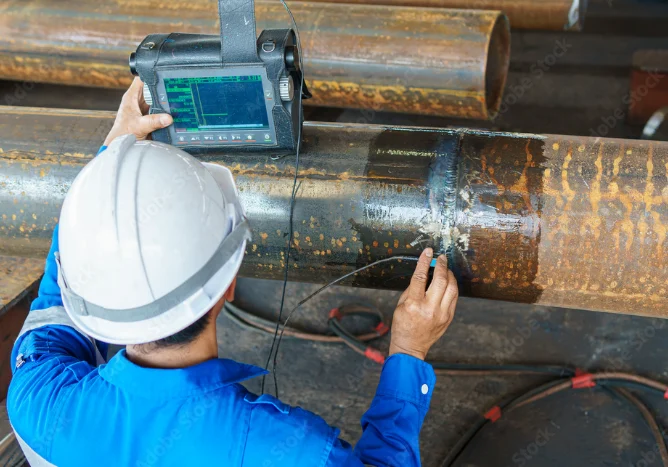
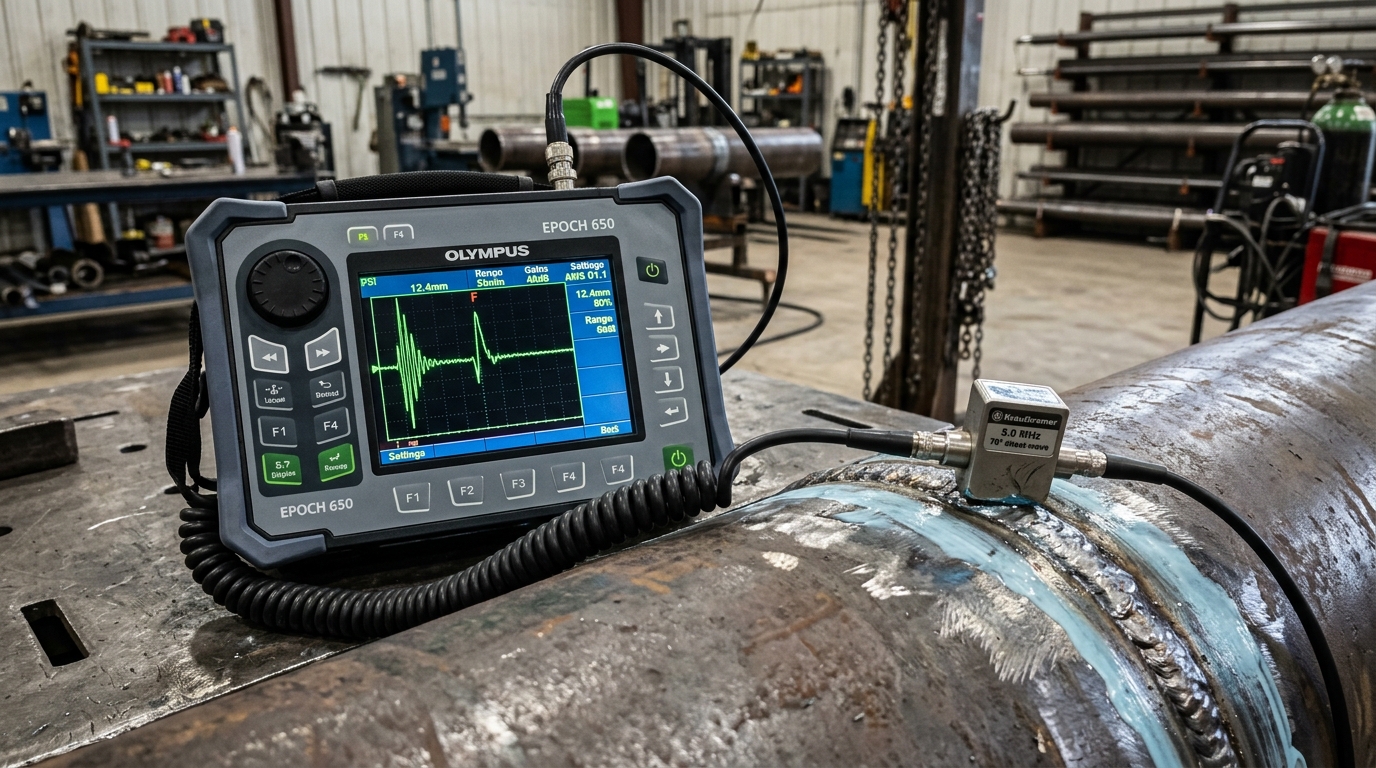
Ultrasonic Testing (UT) is a high-sensitivity Non-Destructive Examination method that introduces short ultrasonic sound waves (ranging between 0.5 MHz to 15 MHz) into a test material. As acoustic pulses travel through the component, any change in acoustic impedance—such as an internal crack, void, slag inclusion, or back-wall boundary—reflects a portion of the wave energy back to a receiving transducer.
The reflected signal is displayed on a calibrated digital flaw detector screen (A-scan), providing inspectors with precise data regarding the depth, size, and orientation of internal discontinuities without damaging the test specimen.
| Method Code: | UT / UTT |
|---|---|
| Detection Type: | Volumetric & Thickness |
| Materials: | Ferrous & Non-Ferrous Metals |
| Primary Codes: | ASME V Art 4/5, ASTM E164 |
Operational parameters, equipment capabilities, and governing codes for Ultrasonic Examination.
| Specification Category | Technical Parameter & Scope |
|---|---|
| Target Flaw Orientation | Planar internal cracks, lack of side-wall fusion, lack of penetration, root cracks, laminations, subsurface porosity, and wall thinning. |
| Material Compatibility | Carbon steel, low-alloy steel, stainless steel, aluminum, brass, titanium, and select composite structures. |
| Applicable Codes & Standards | ASME Boiler & Pressure Vessel Code Section V (Articles 4 & 5), ASTM E164, ASTM E797 (Thickness), AWS D1.1, ISO 17640, ISO 11666. |
| Transducer Frequencies | Dual-element and single-element shear wave angle beam probes (45°, 60°, 70°) and straight beam contact transducers (1.0 MHz to 10 MHz). |
| Calibration Requirements | Standard IIW Type 1 & Type 2 reference blocks, NAVSHIPS blocks, and ASME step wedges for distance-amplitude correction (DAC) curves. |
| Report Deliverables | Factual A-scan data logs, flaw location maps (distance from weld center and depth), defect amplitude vs DAC curve, and pass/fail indication summary. |
Discuss your material, thickness, and code requirements with our certified inspection team.
INTEGRI NDT provides Non-Destructive Testing (NDT) and dimensional inspection services for components, welds, fabricated structures, Machined components inspection, Forging inspection, Casting inspection and applicable industrial requirements.